
ON VIEW · AIA HOMES TOUR · October 24–25
NORTH HILLS RESIDENCE
ARCHITECTURE
Webber+Studio
INTERIOR DESIGN
Webber+Studio
PHOTOGRAPHY
Chase Daniel



A House That Learned to Face Its Backyard
North Hills began with a simple problem — a home that had turned its back on its own garden. Webber + Studio reshaped the section quietly, from the inside out, and gave it one continuous volume where it had always needed one.
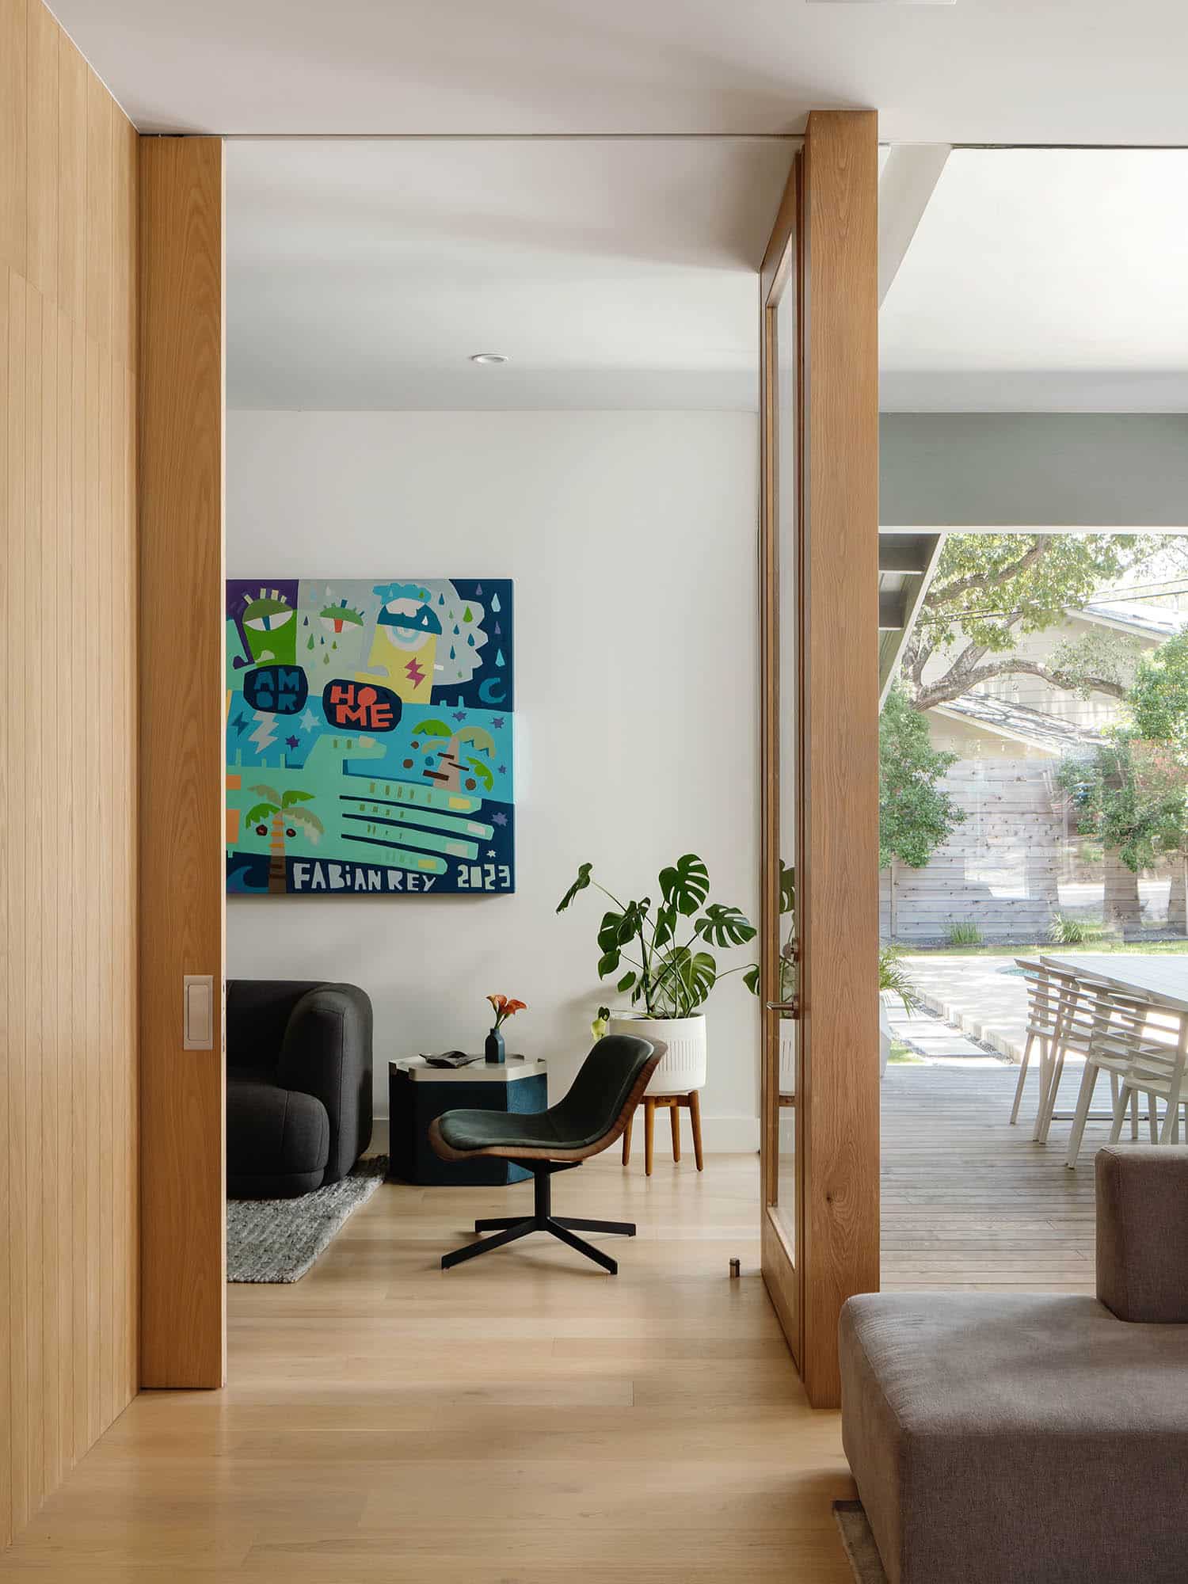
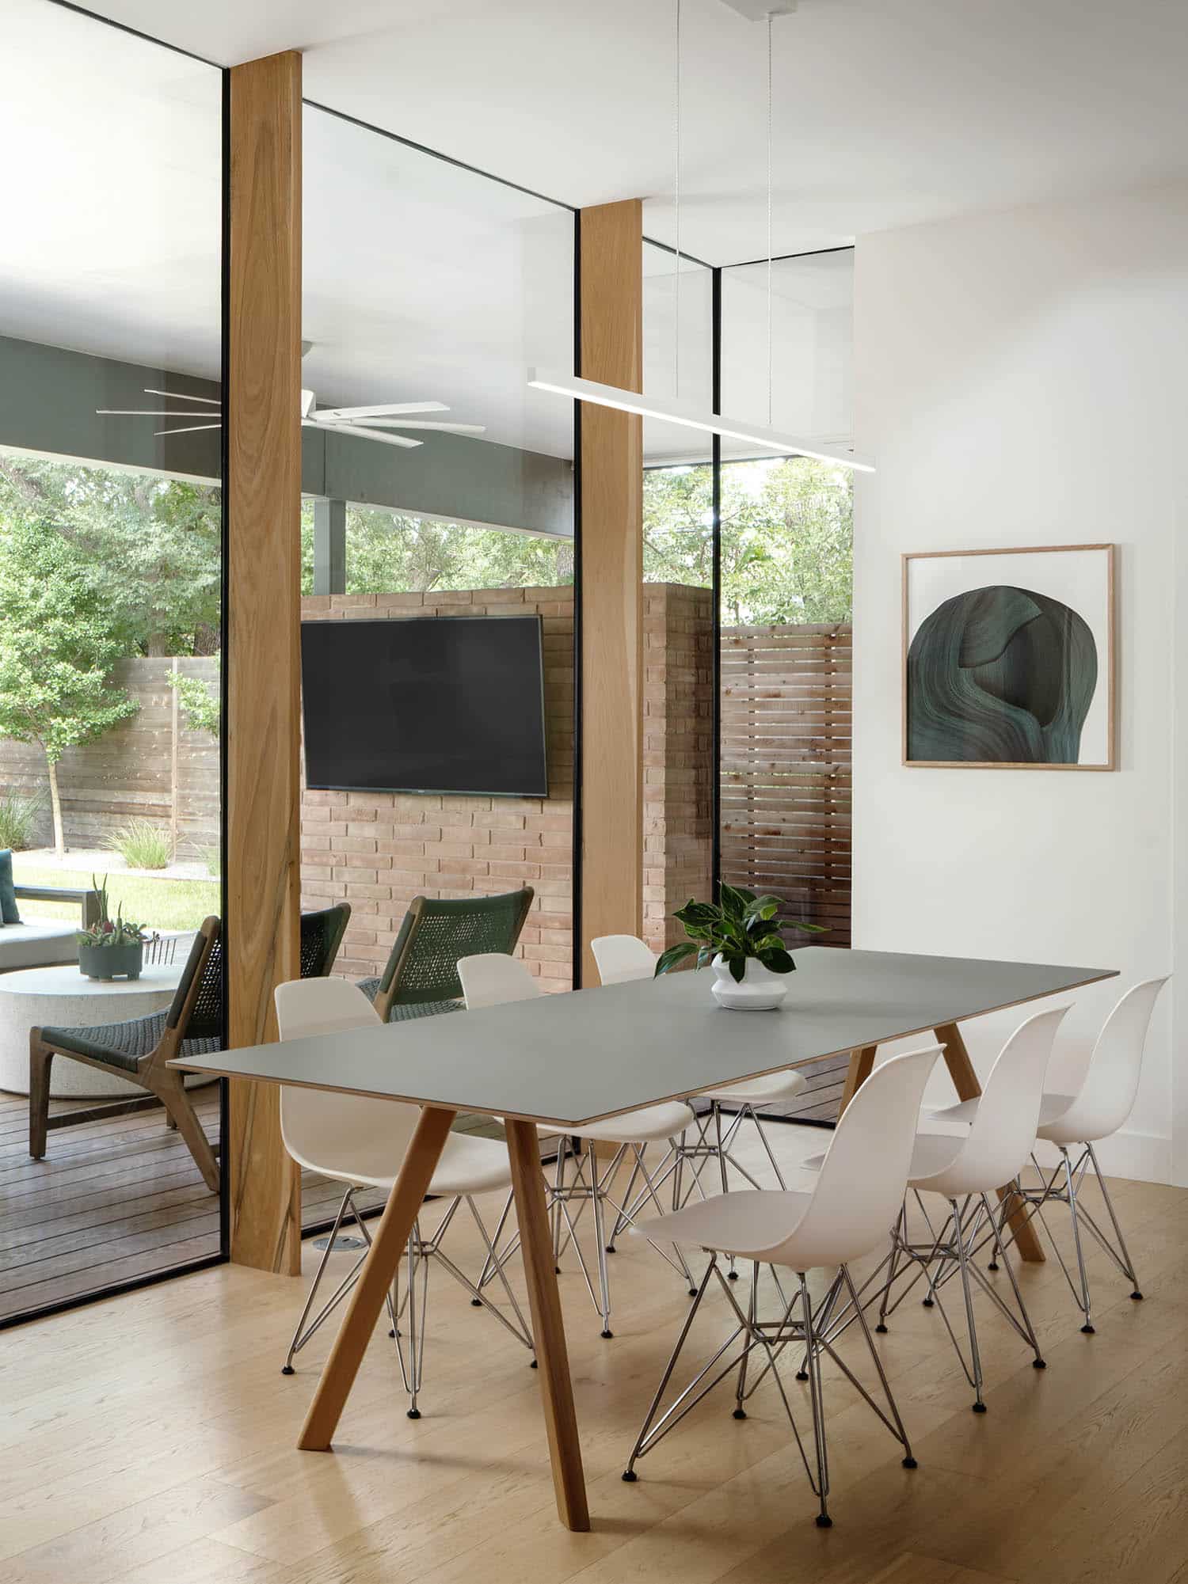
The rear of the original house was closed off, directing attention inward rather than outward to a carefully designed landscape just beyond reach. Working within the existing structure, including the original hipped roof and recently renovated bathrooms, Webber + Studio reshaped the section to create something the house never had before: a continuous flow from interior to exterior. The living area now opens onto a terrace and extends into the backyard as a single, uninterrupted volume.
THE DESIGN
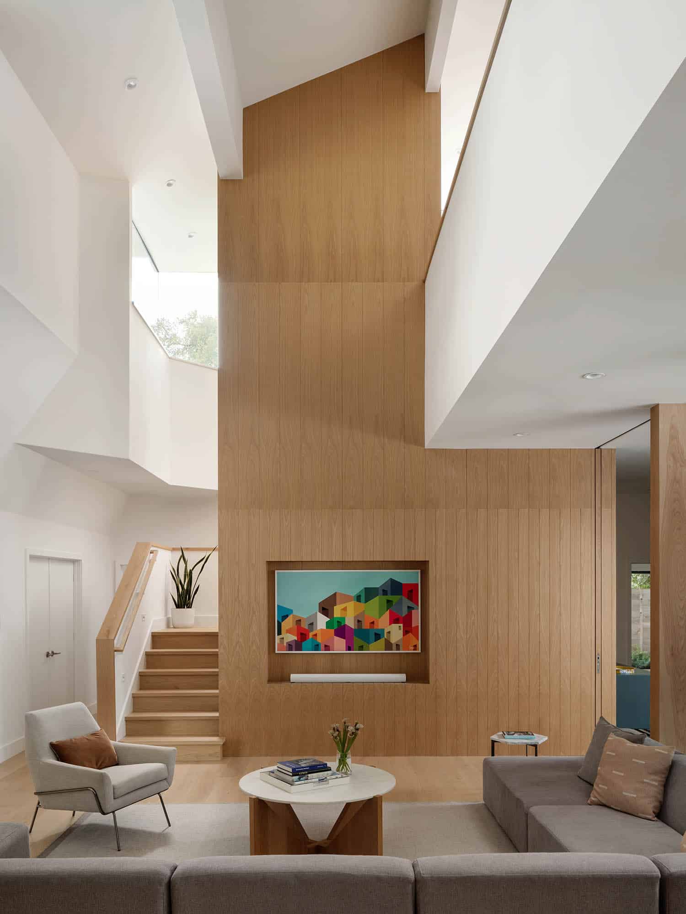
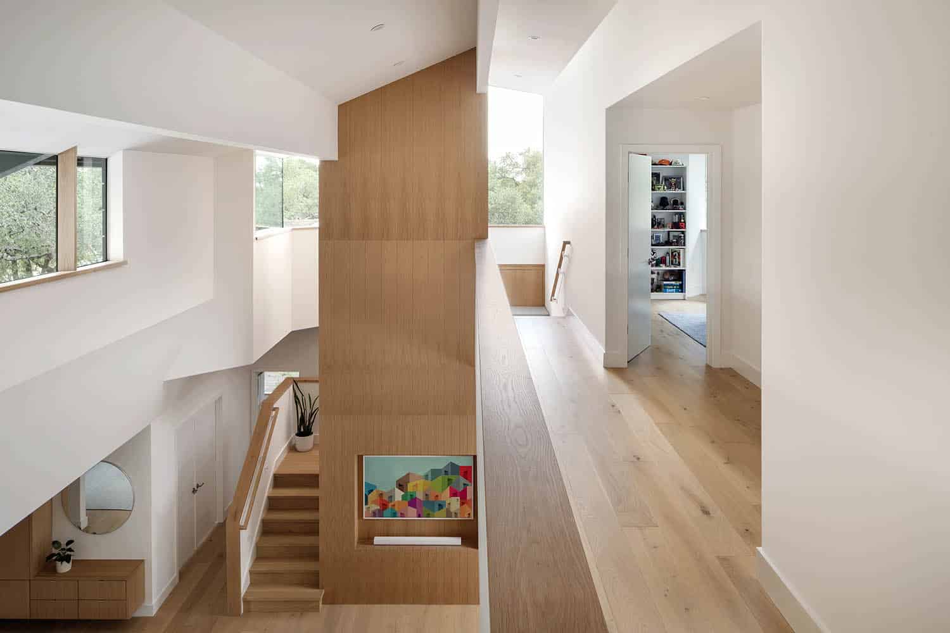
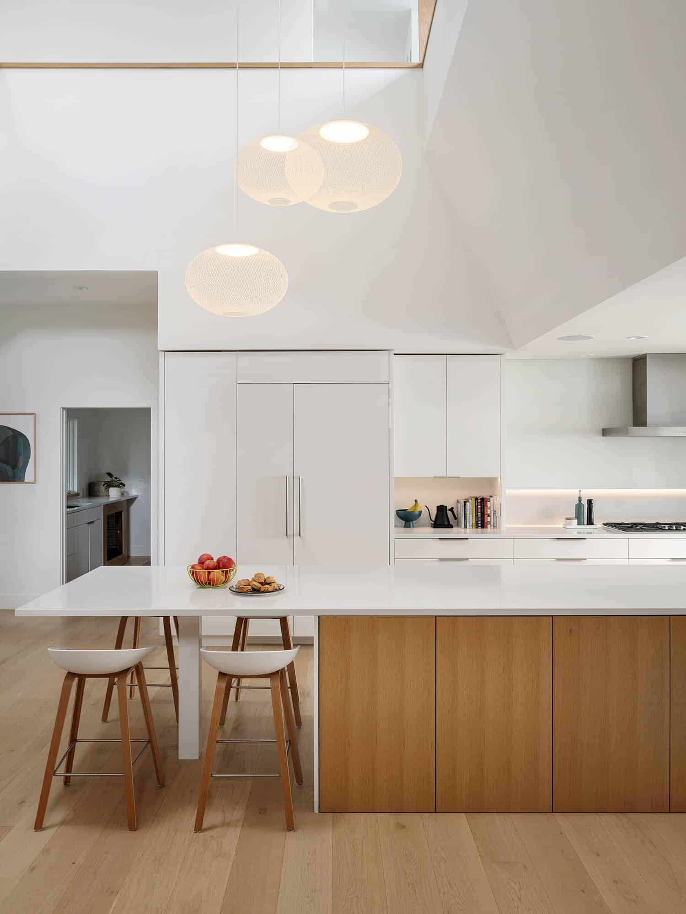
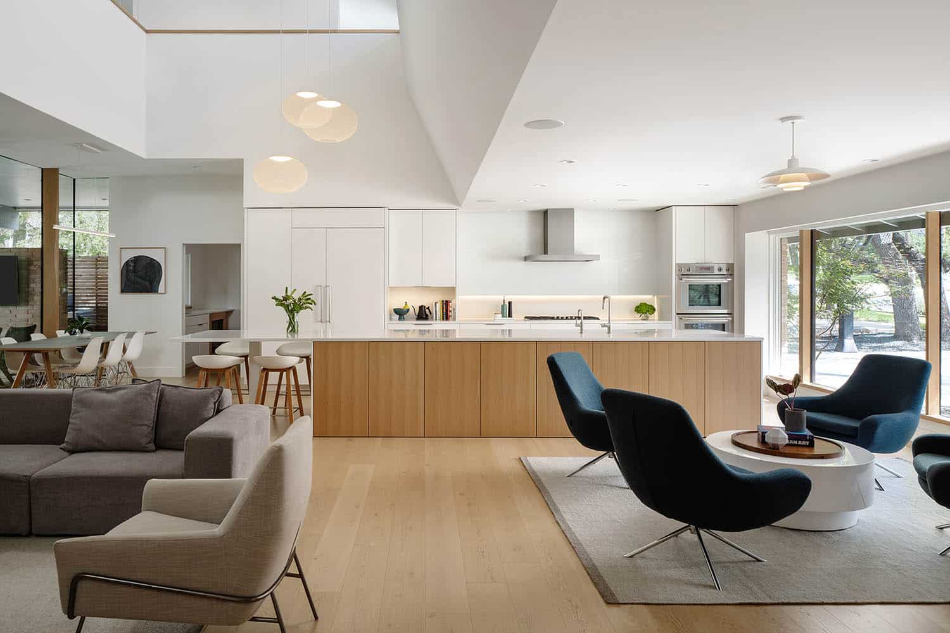
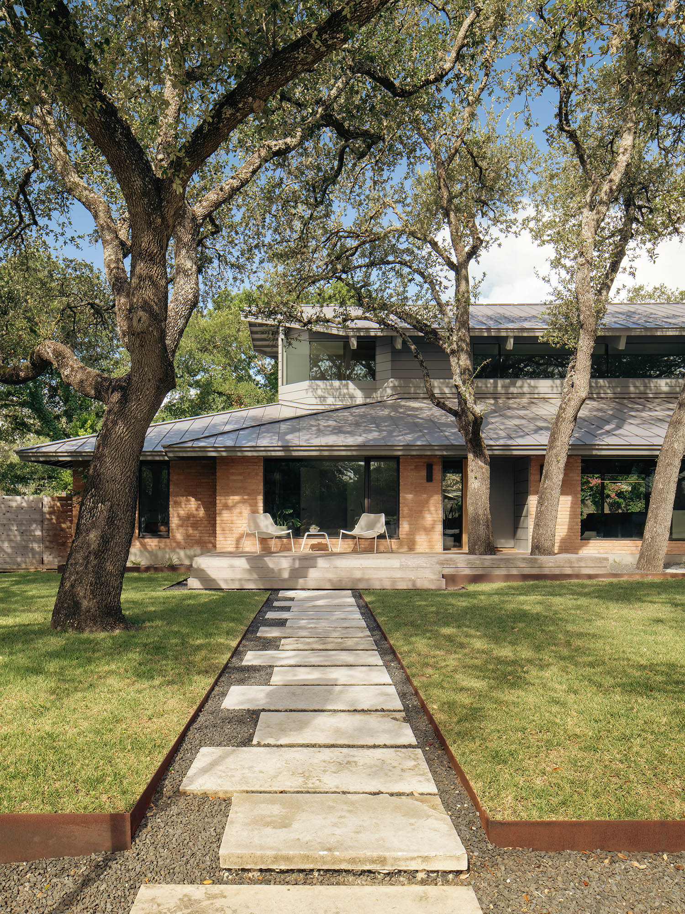
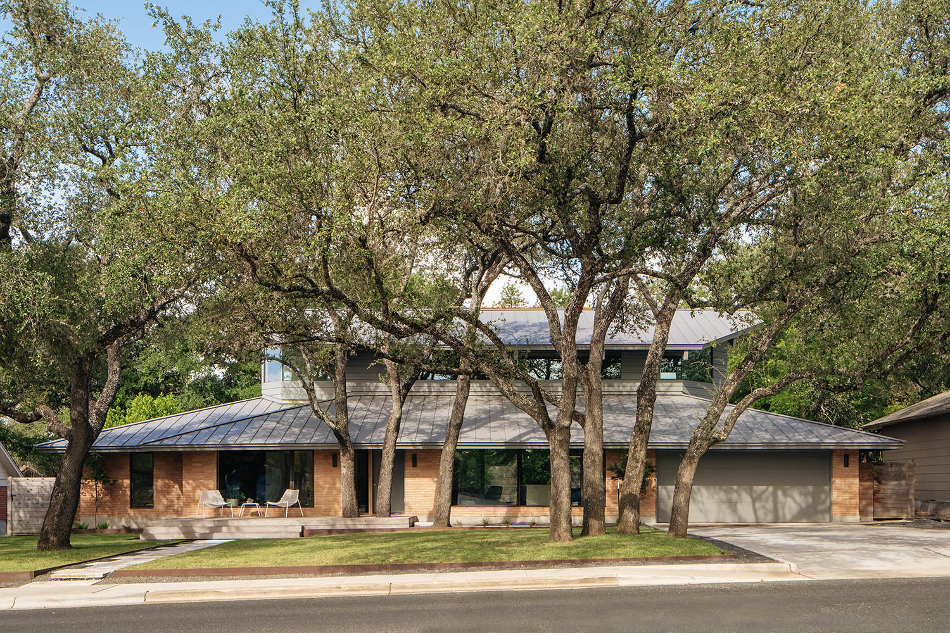
A new upper level is formed within the original roof geometry — a gabled addition that stays quiet to the street while opening generously to the rear. The shift in section creates a shaded terrace below and a double-height interior above, bringing in light and spatial depth that the original plan never allowed.
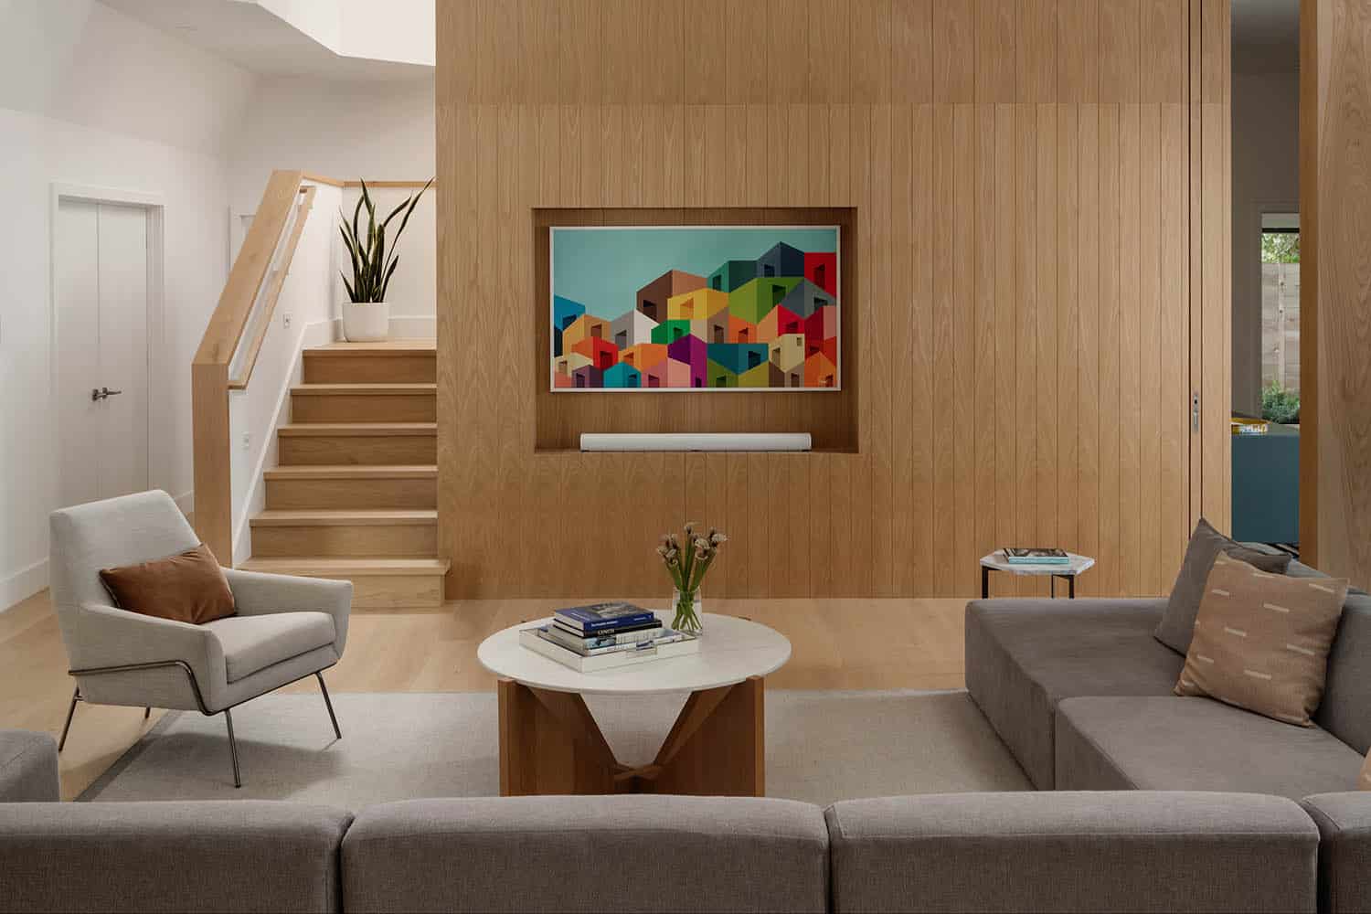
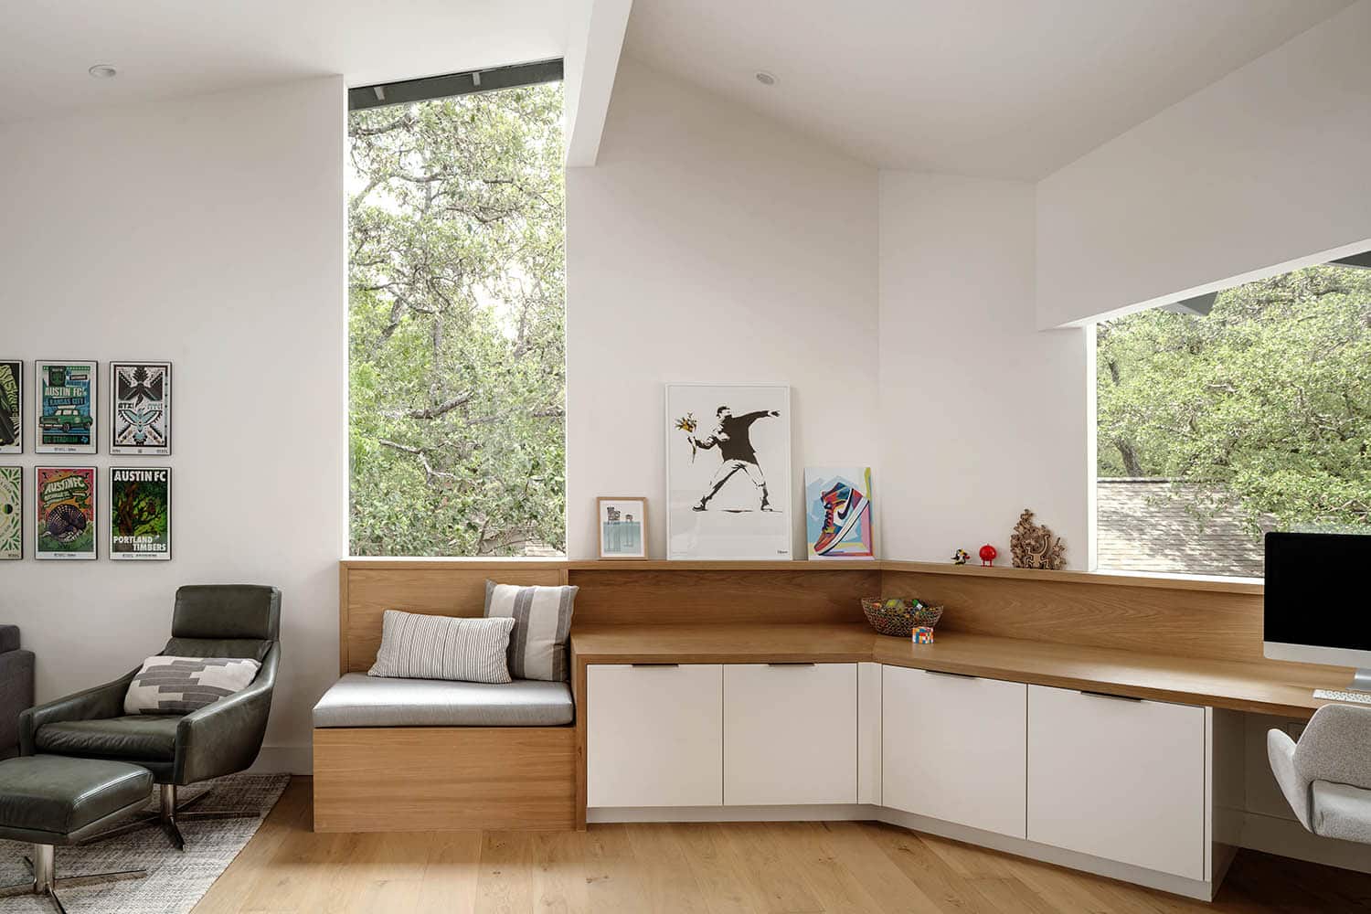
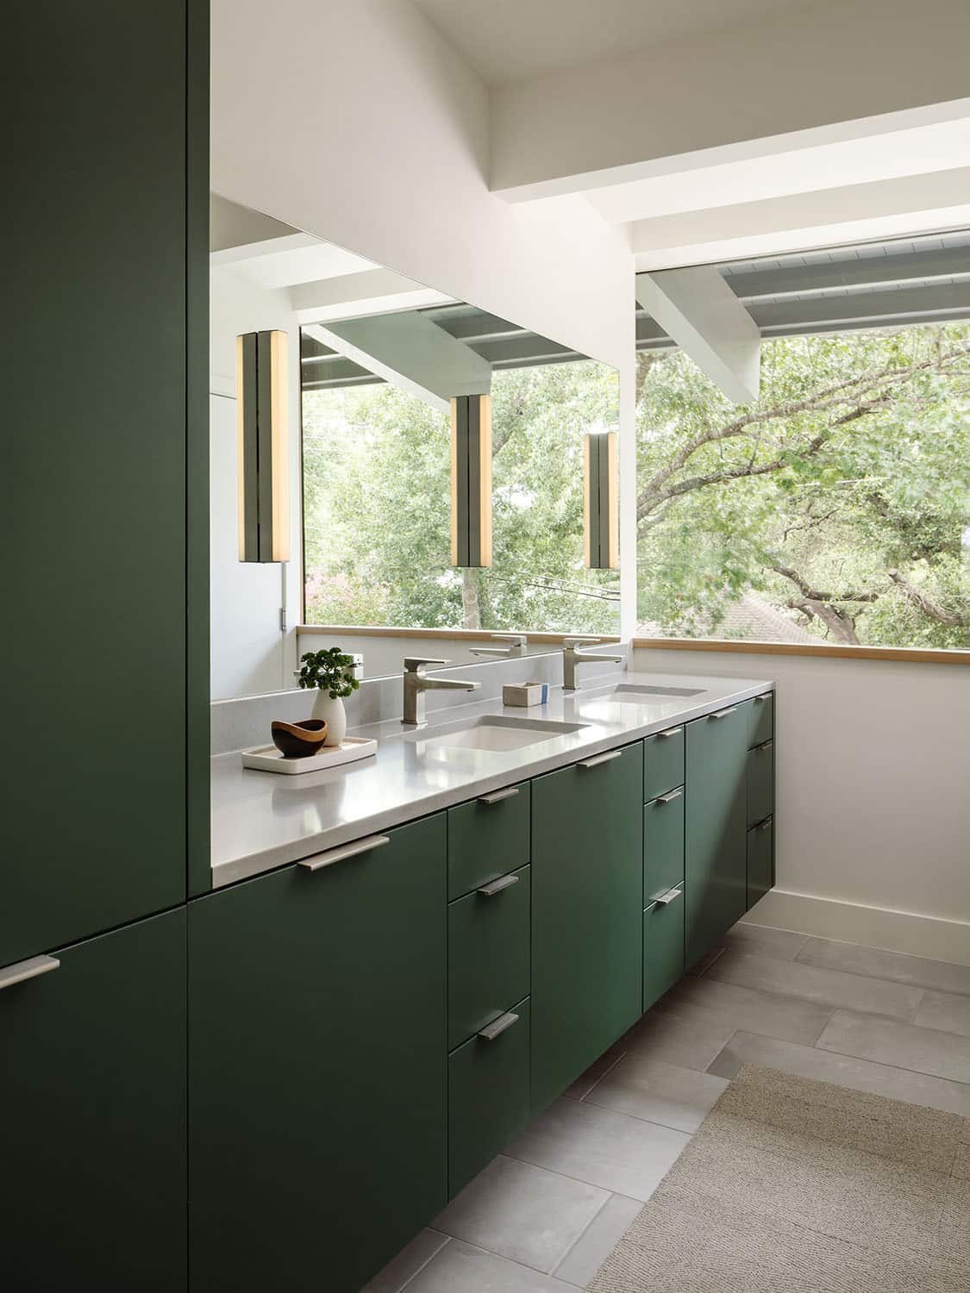
Inside, light wood paneling runs through the central spine of the house, drawing the eye from the entry stairway up through the double-height stairwell. The forest-green primary bath frames a view into the oak canopy. Custom millwork, white oak floors, and a kitchen built around a long island carry the material language throughout.
A SECOND LOOK
The house rewards one. What reads as modest from the street reveals itself, gradually, as something much more considered inside — the kind of quiet reinvention that defines Webber + Studio’s residential work in Austin, and one Capital Construction was honoured to build.